
Buildings
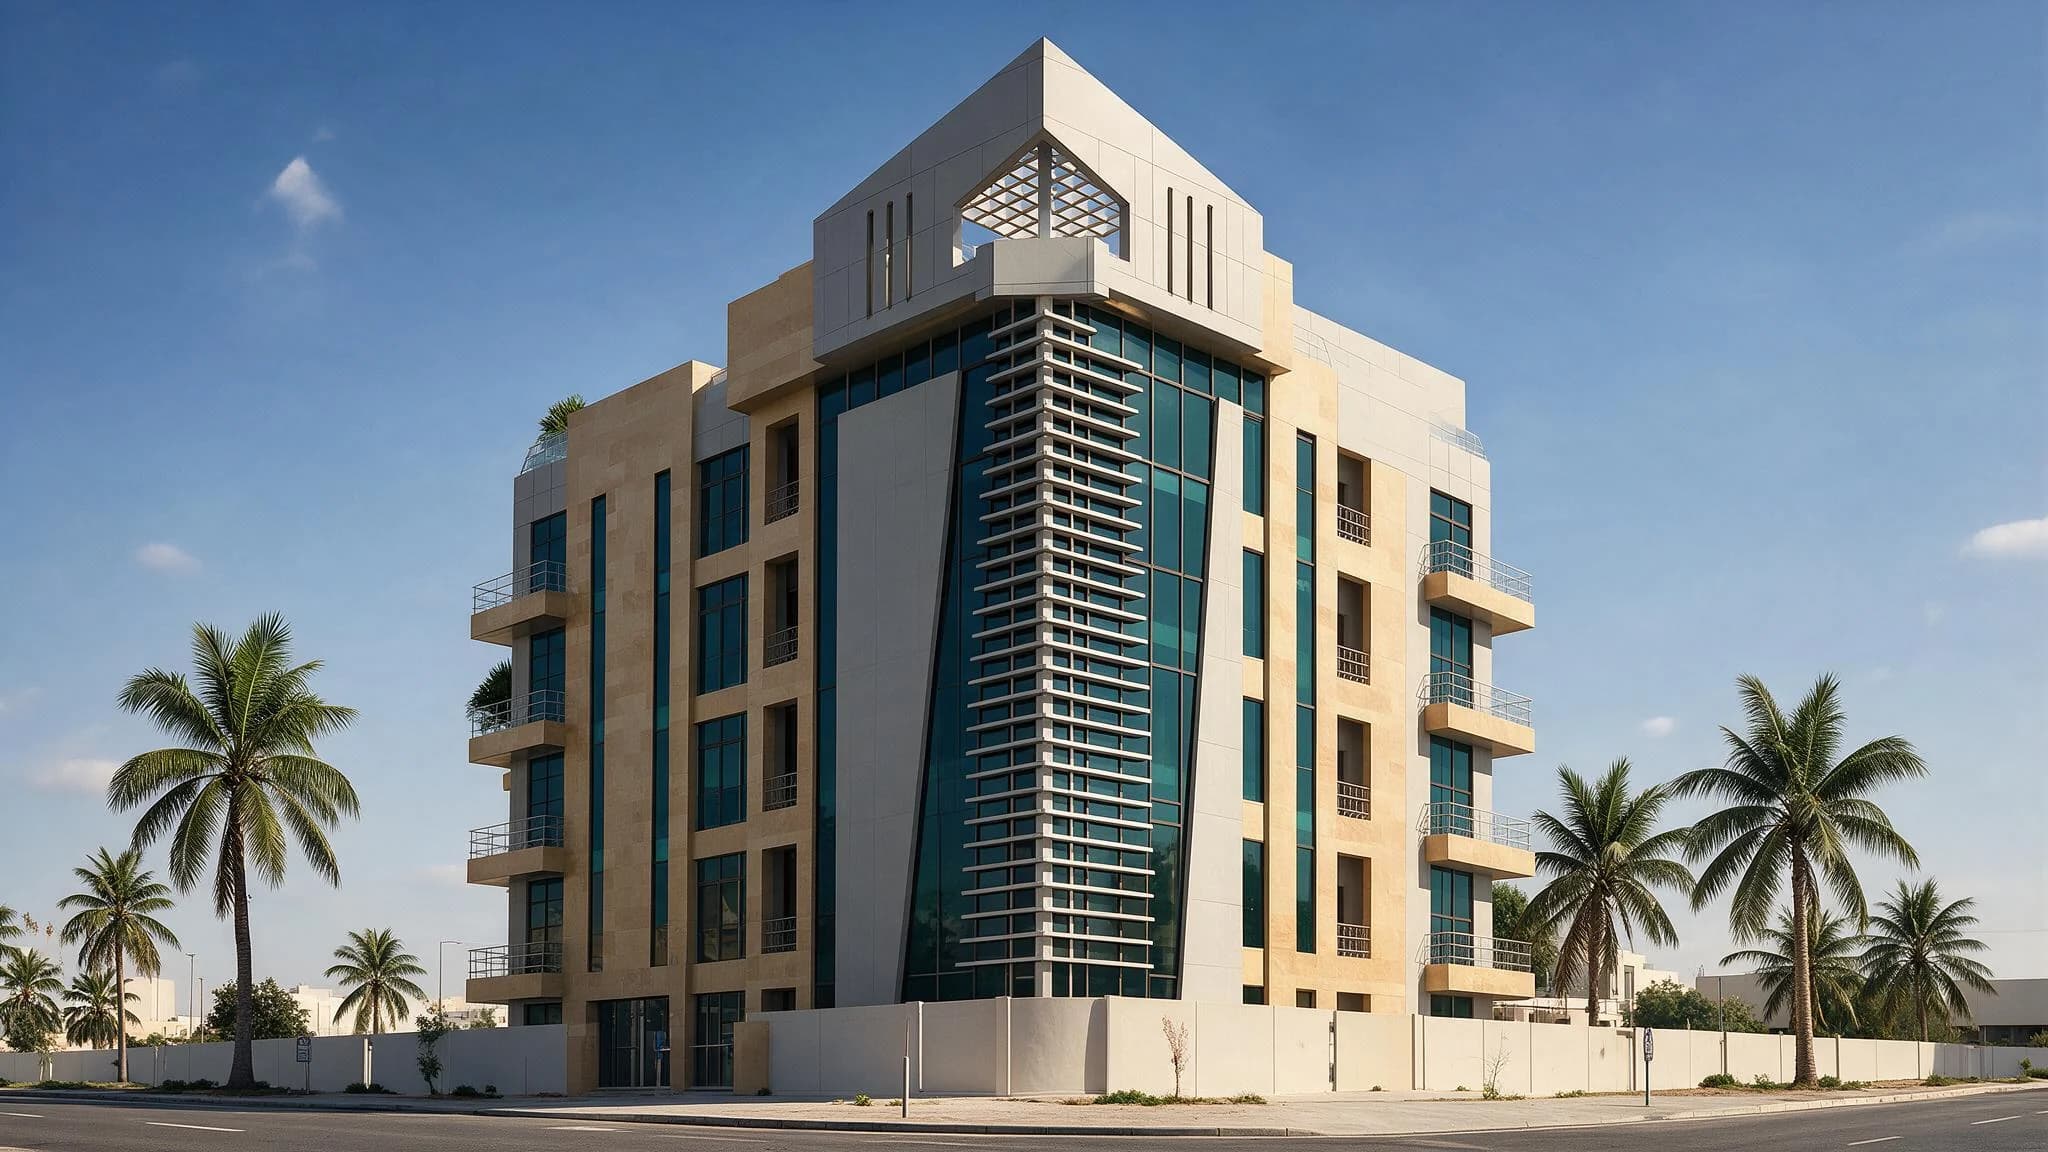
Commercial & Residential BuildingM26
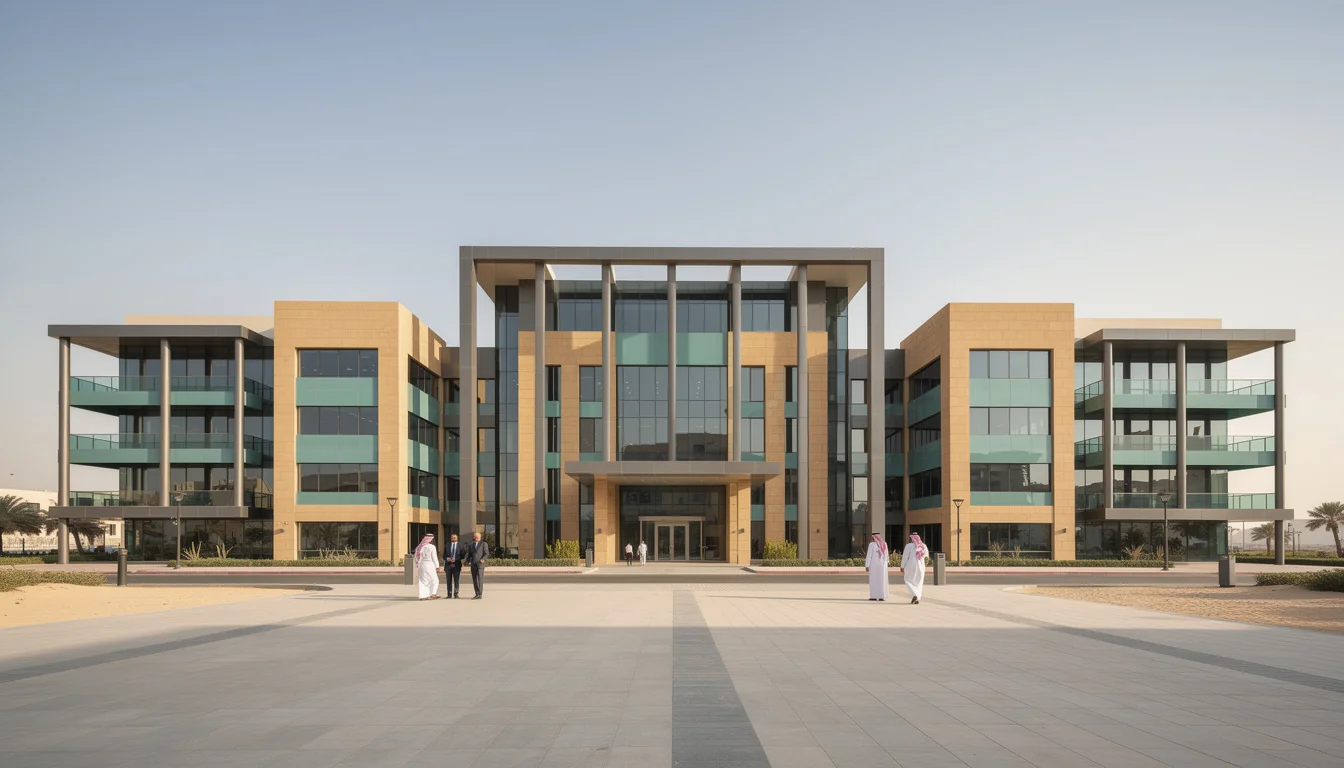
Ground, mezzanine and seven-floor commercial and residential building
Our Approach
Design Approach
The design approach for Commercial & Residential Building — M26 (Mohammed Bin Zayed City / Musaffah M26) focuses on efficient floor plates, clear vertical circulation and electromechanical rooms that stay buildable through tender and construction.
Built delivery is protected by cross-discipline checking before issue, and site-ready packages that retain design intent. That path is shaped specifically around Commercial & Residential Building — M26.
Our Design Philosophy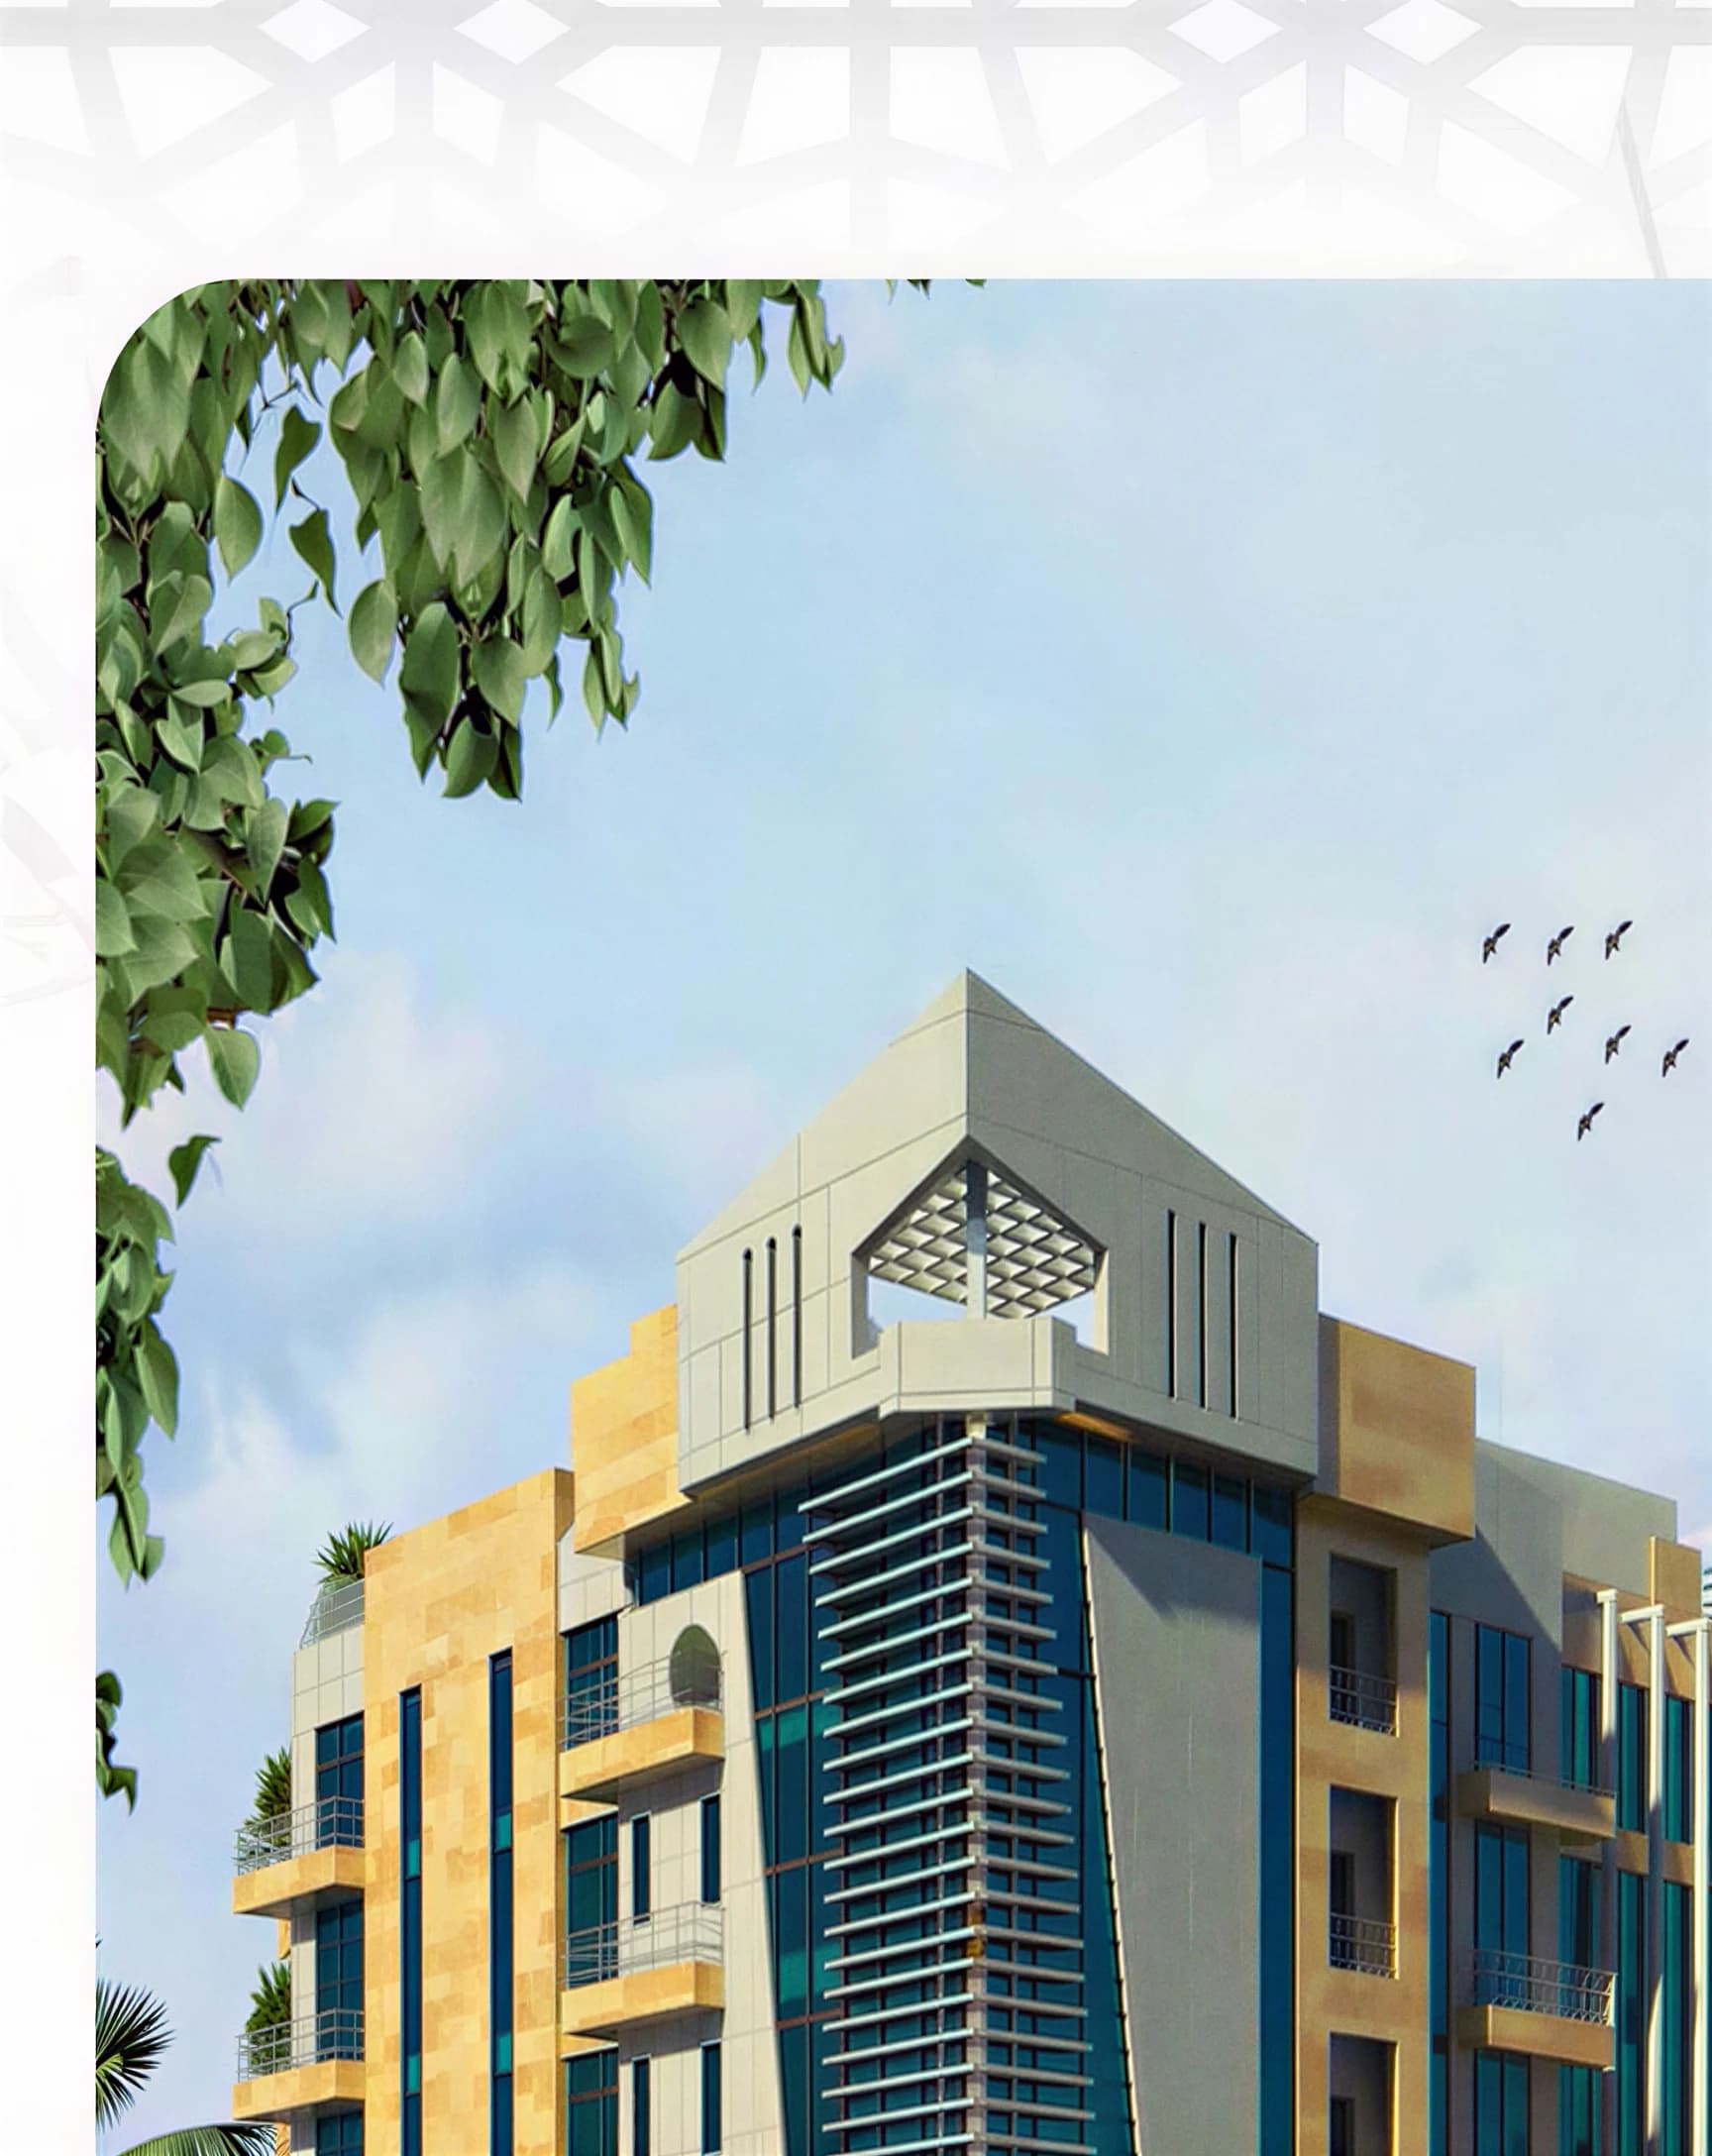
Architecture
Massing, façades and spatial coordination across the composition.
Structure
Structural systems aligned with architectural intent and buildability.
MEP
Electromechanical systems coordinated for performance and maintenance.
Coordination
Cross-discipline checking before issue and through delivery.
Project Facts
Technical Details
Facts shown here are drawn from the official ASAS project record.
- Floors
- 7 floors
- Category
- Buildings
- Location
- Mohammed Bin Zayed City / Musaffah M26
- Type
- Built Project
- Area
- Mohammed Bin Zayed City, Abu Dhabi
- Plot / Sector
- M26
- Status
- Built delivery
- Role
- Engineering consultancy
- Scope
- Architecture · Structure · MEP
Project Gallery
Project Experience
Start a Conversation
Planning a New Project?
Our engineering team is ready to understand your requirements and help turn your vision into reality.
Submit a Project Enquiry